

Your home is your Temple
Suites from $589,900*
Register for floor plans & pricing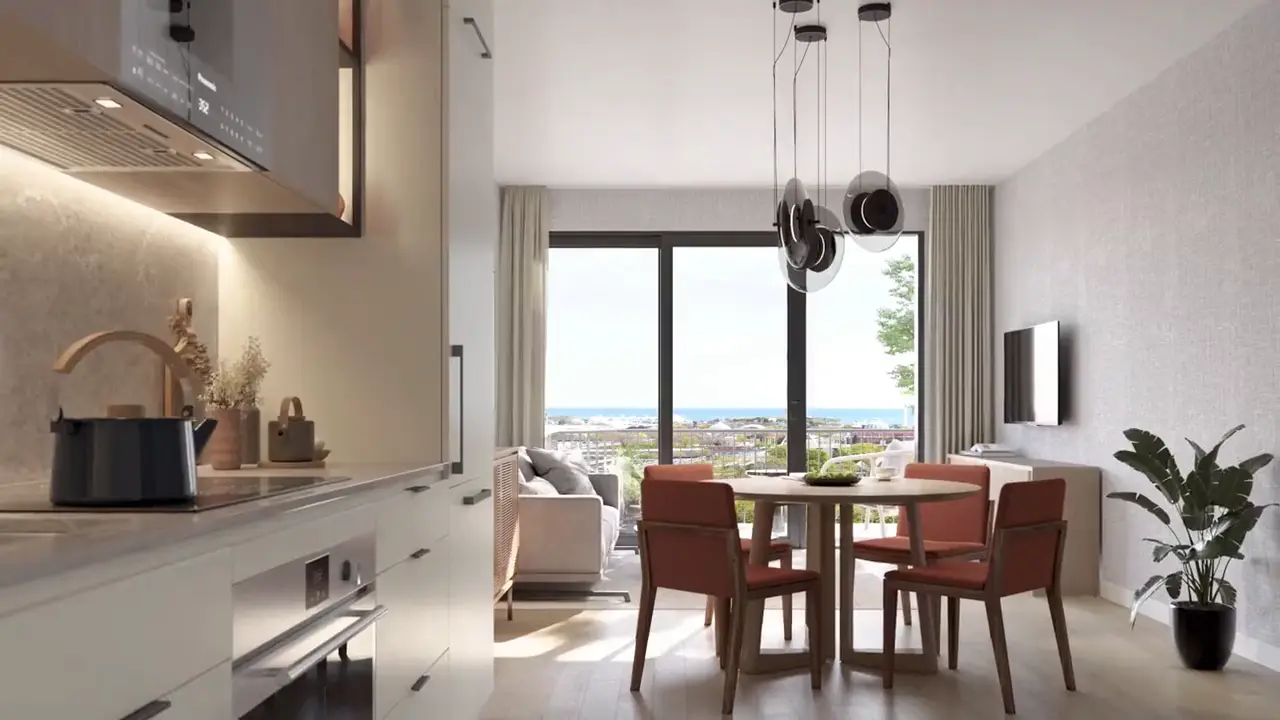
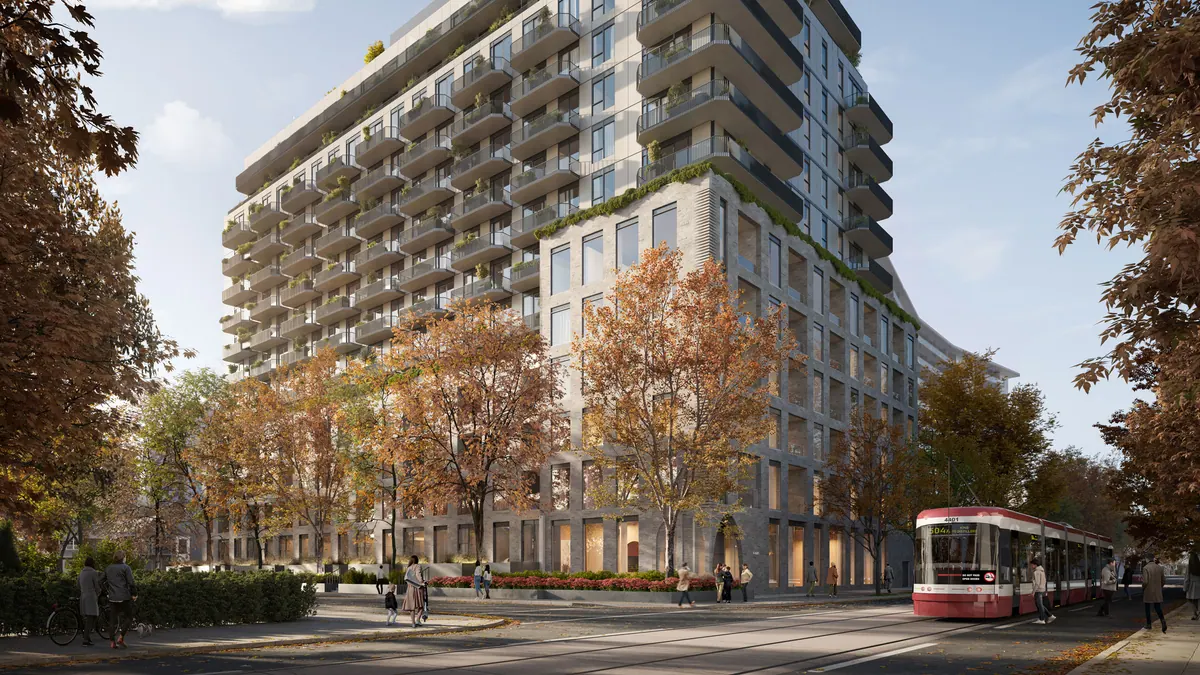
In the world’s most diverse city, a modern sanctuary is rising.
There is a perfect home to match every buyer. From the urban professional, those focused on health and wellness, to the new Canadian investing in a new way of life, to the young family looking for more space and somewhere convenient to store the stroller. Clean, open suites can be configured to meet everyone’s needs, with a collection of smart options to support any lifestyle.
Whether it’s a snowboard or a car seat, urban professionals and young families will be thankful for the creative and conveniently located storage options available.
Features & finishes
Home
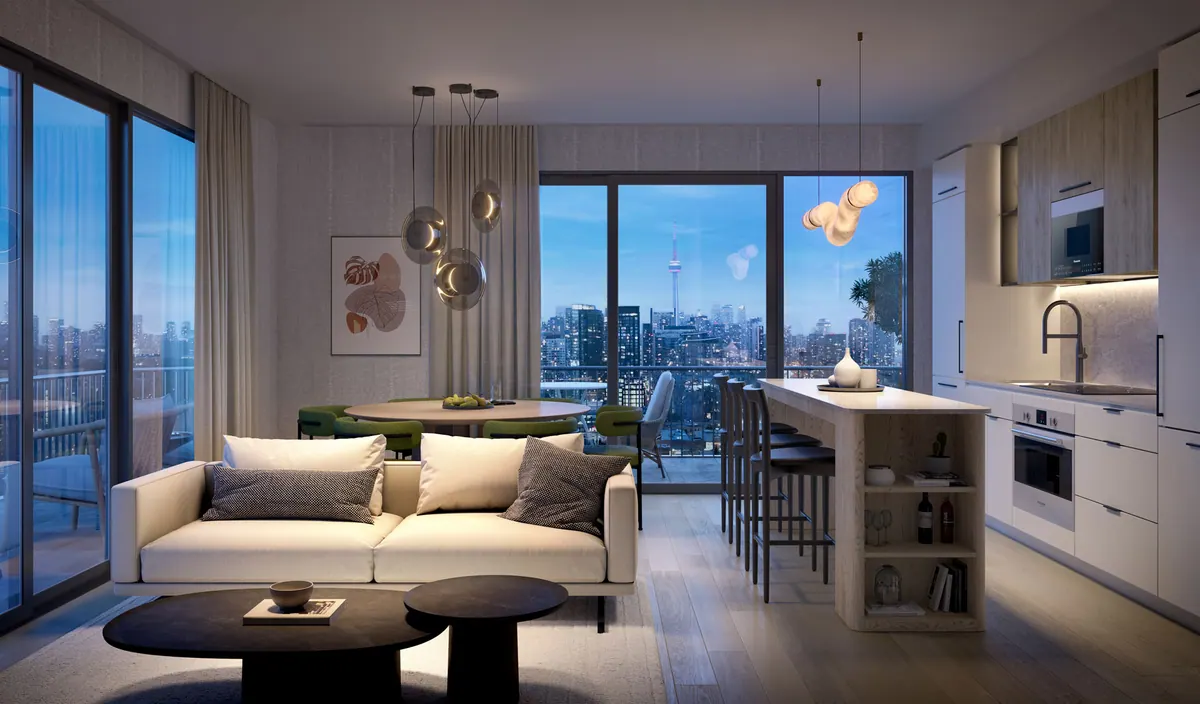
- Ceiling heights ranging from 9′ to 11′ depending on floor and excluding bulkheads and dropped ceilings.
- Concrete balconies with glass or metal railings.
- Laminate flooring throughout, excluding bathroom.
- One Leviton (or comparable) Smart Switch.
- Premium digital lockset on entry doors.
- Door contacts on main entry door.
- Frontload stacked washer and dryer in each residence.
- Energy Recovery Ventilator (ERV) in each residence.
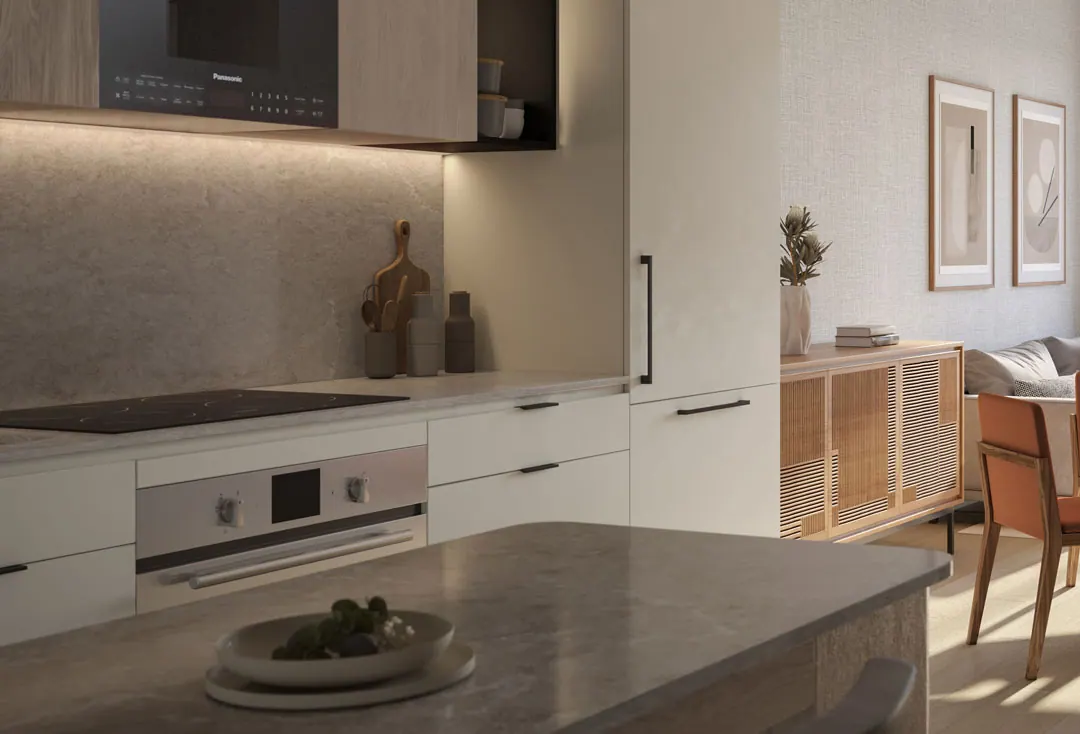
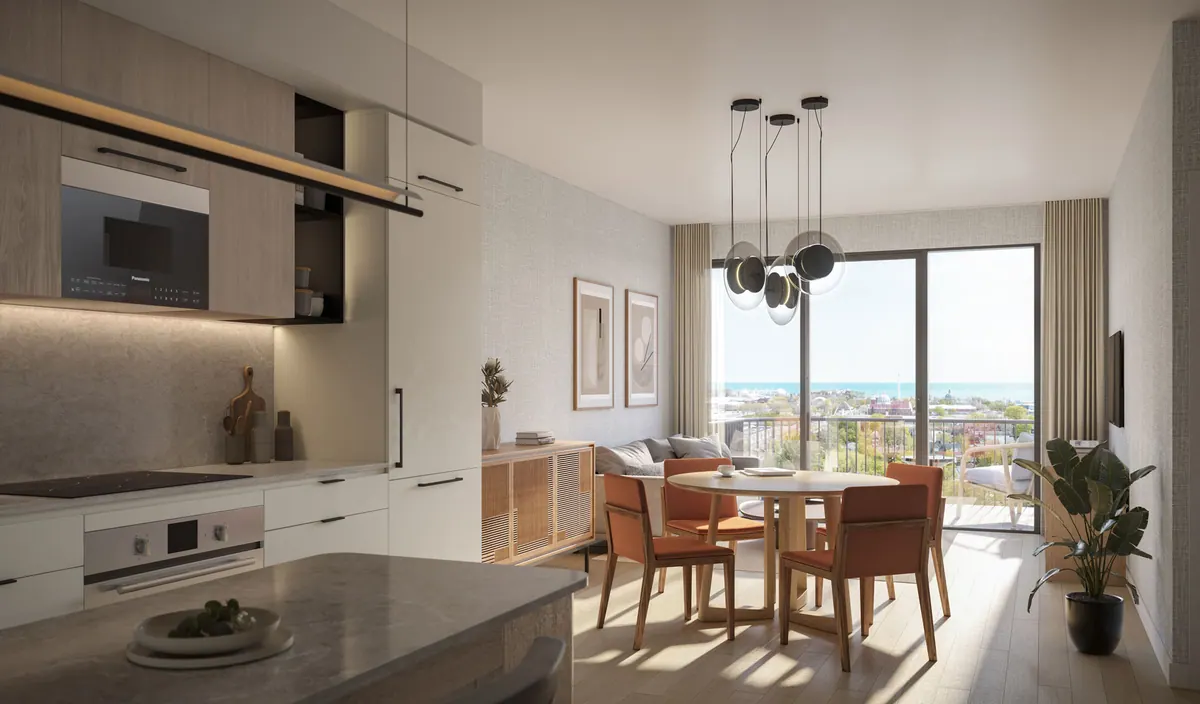
Kitchens
- Stainless steel appliances.
- Quartz surface countertops.
- Designer hardware: concealed hinges & soft close drawers.
- Undermount stainless steel kitchen sink with black designer faucet.
- Selection of ceramic tile backsplash.
- Custom kitchen cabinetry.
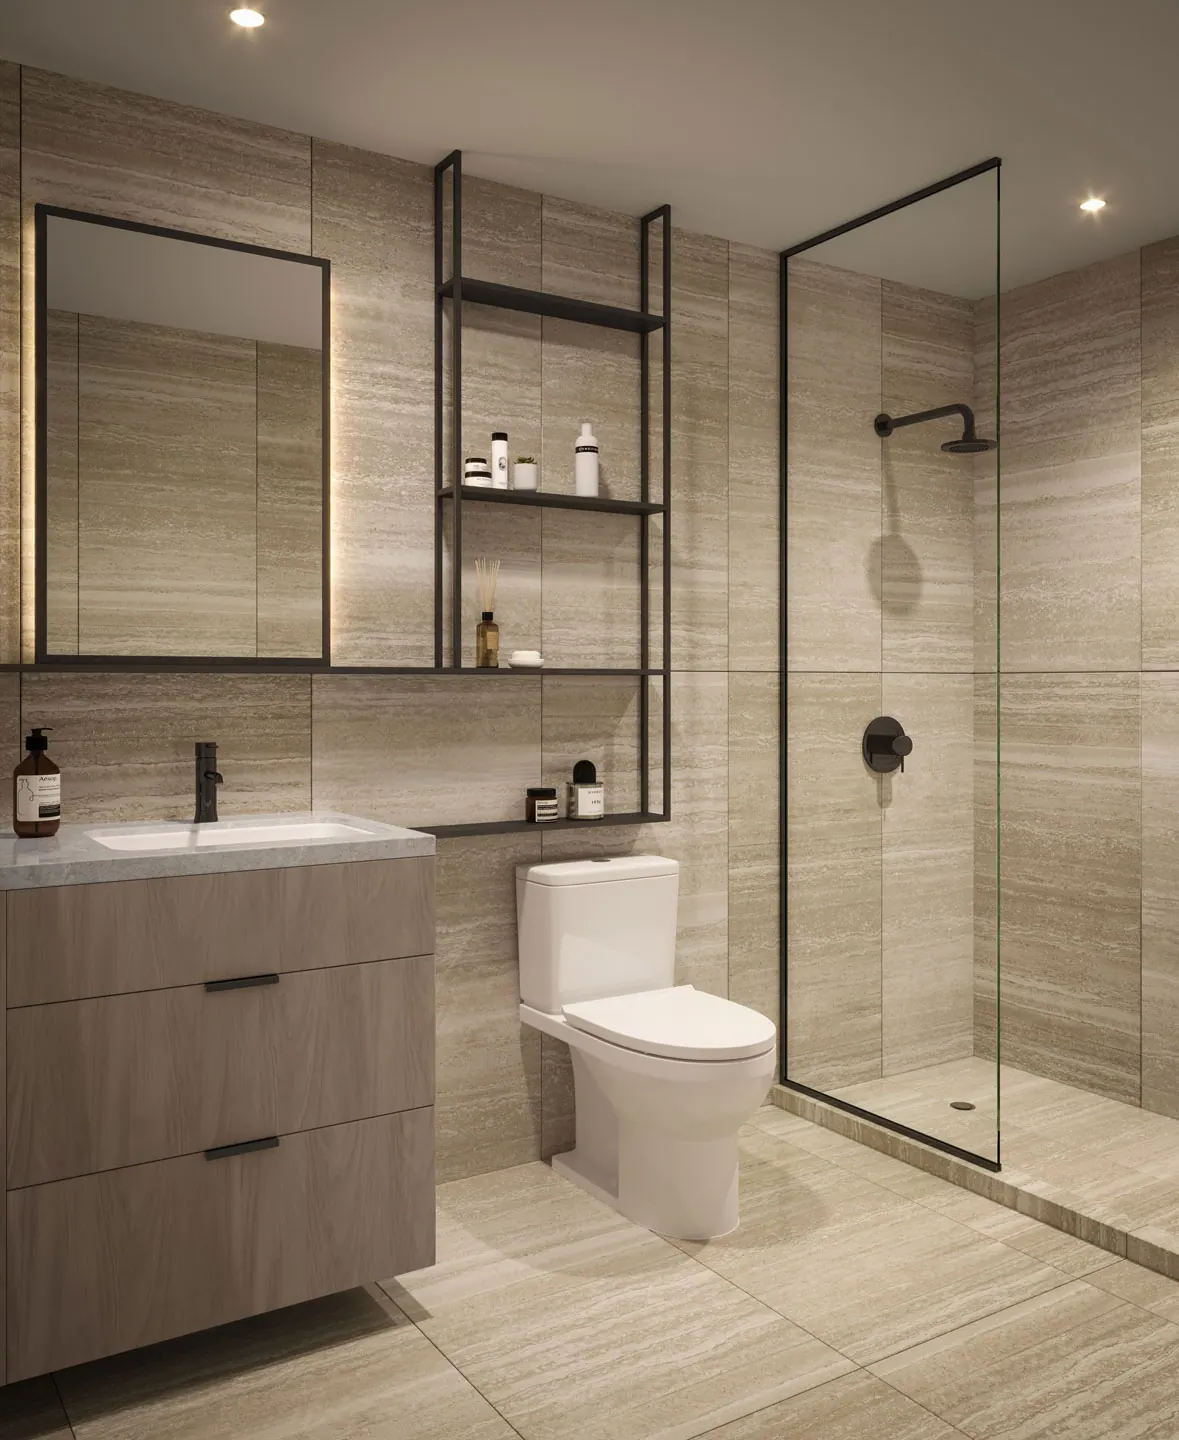
Bathrooms
- Shower enclosures with swing door and fixed panel of clear glass.
- Custom vanity with quartz countertops, mirror, & under-mount sink.
- Black contemporary faucets.
- Choice of ceramic or porcelain tile.
Suite types & approximate sizes.
From one-bedroom to three-bedroom + den suites, plus combination suites. No studios. Ceilings of 9′, 10′ and 11′, by floor, and large balconies and terraces.
| Suite type | Approx. interior size |
|---|---|
| 1 bedroom | 447–529 sq ft |
| 1 bedroom + den | 489–680 sq ft |
| 2 bedroom & 2 bedroom + den | 675–923 sq ft |
| 3 bedroom & 3 bedroom + den | 980–1,351 sq ft |
| Combination suites | Also available; register for details |
Approximate interior sizes from the developer’s 2025 project details; subject to change.
Designed to fit your needs
This thoughtful, vertical community accounts for the practical realities of urban living, complemented by an elevated collection of amenity spaces, with connections to every part of the city outside your door.
Register for floor plans & pricing.
Get the current floor plans and pricing for the suite type you want. Daniel replies personally.
Presentation centre: 109 Erskine Avenue, Toronto. By appointment.