Presented by Daniel Kim & AssociatesSotheby’s International Realty Canada

Register
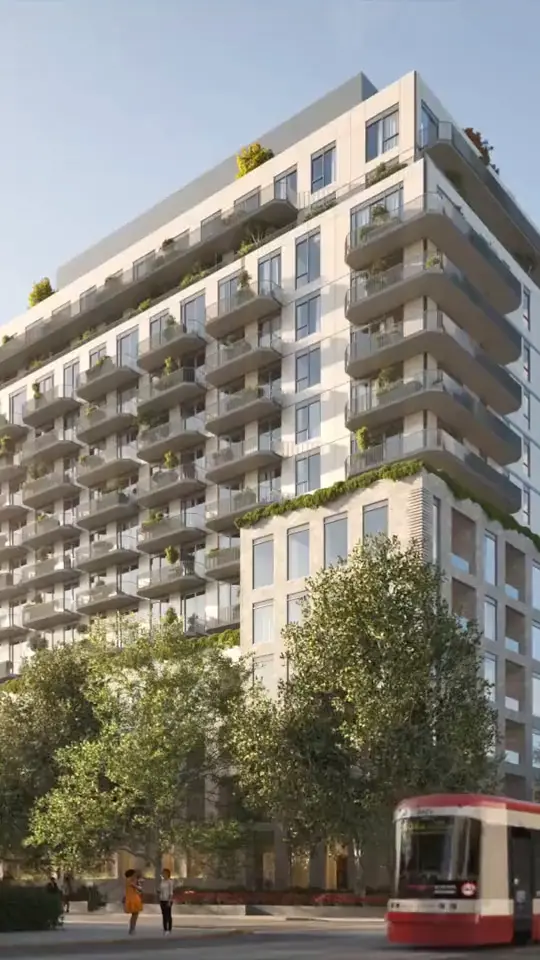
Artist's concept of 8 Temple, a 15-storey building with terraced balconies, seen from Dufferin Street with a streetcar passing

Liberty Village · Dufferin & King West

A modern sanctuary rising

Your home is your Temple.

Suites from

$589,900*

15 storeys · 246 suites
Large balconies and terraces
9′ to 11′ ceilings
Depending on floor
From $589,900*
Register for floor plans & full pricing
Early 2029
Estimated occupancy
5-min walk
to Exhibition Station and the future Ontario Line
The film · 0:41

Daniel on why 8 Temple.

Daniel Kim outside the 8 Temple presentation gallery in Liberty Village: the waterfront, the neighbourhood, the Ontario Line and a location that keeps getting better.

Filmed in May 2025. Suite availability and the gallery address shown at the end of the film are from that date; private appointments are now at the presentation centre, 109 Erskine Avenue. Register for current availability

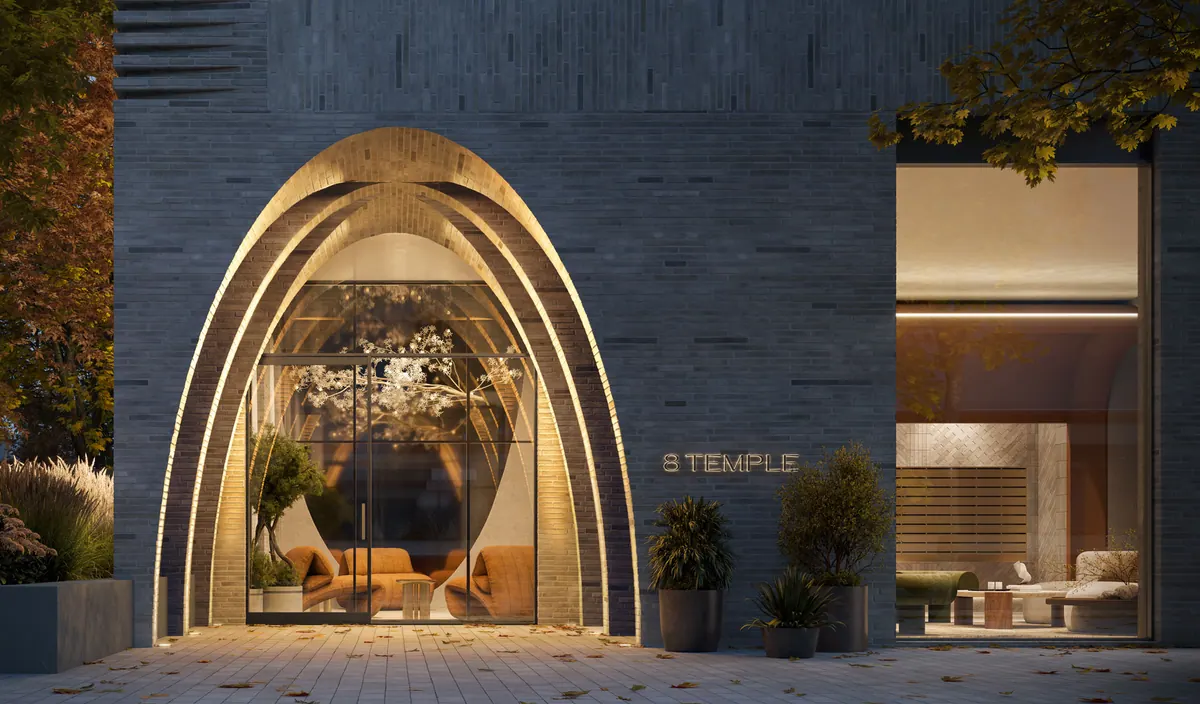
Artist's concept of 8 Temple's arched masonry entrance, glowing at dusk, with the lobby lounge visible through the glass
Building introduction

Where the modern lifestyle meets Curated design

Centered on transit and surrounded by the lake and urban landmark amenities, 8 Temple is a place for first-time buyers to grow, and young urban families to grow into. It offers a range of spacious, well-thought-out suites designed by award-winning design studio Chapi Chapo Design, that over-deliver on style and substance.

Pricing

Pricing at a glance.

Suites from $589,900*. Register and Daniel will send the current floor plans and full pricing for the suite type you choose.

Estimated occupancy: Early 2029.

Register for floor plans & pricing
Starting prices by suite type
Suite typeApprox. interior sizeStarting price
1 bedroom & 1 bedroom + den447–680 sq ftFrom $589,900*
2 bedroom & 2 bedroom + den675–923 sq ftRegister for pricing
3 bedroom & 3 bedroom + den980–1,351 sq ftRegister for pricing
Combination suitesAsk DanielRegister for pricing

*Price reflects up to $130,000 in HST savings for eligible purchasers. HST rebate is subject to federal and provincial legislation and eligibility criteria. Prices, specifications and availability are subject to change without notice. Not all suites or floors are available at these prices. E.&O.E.

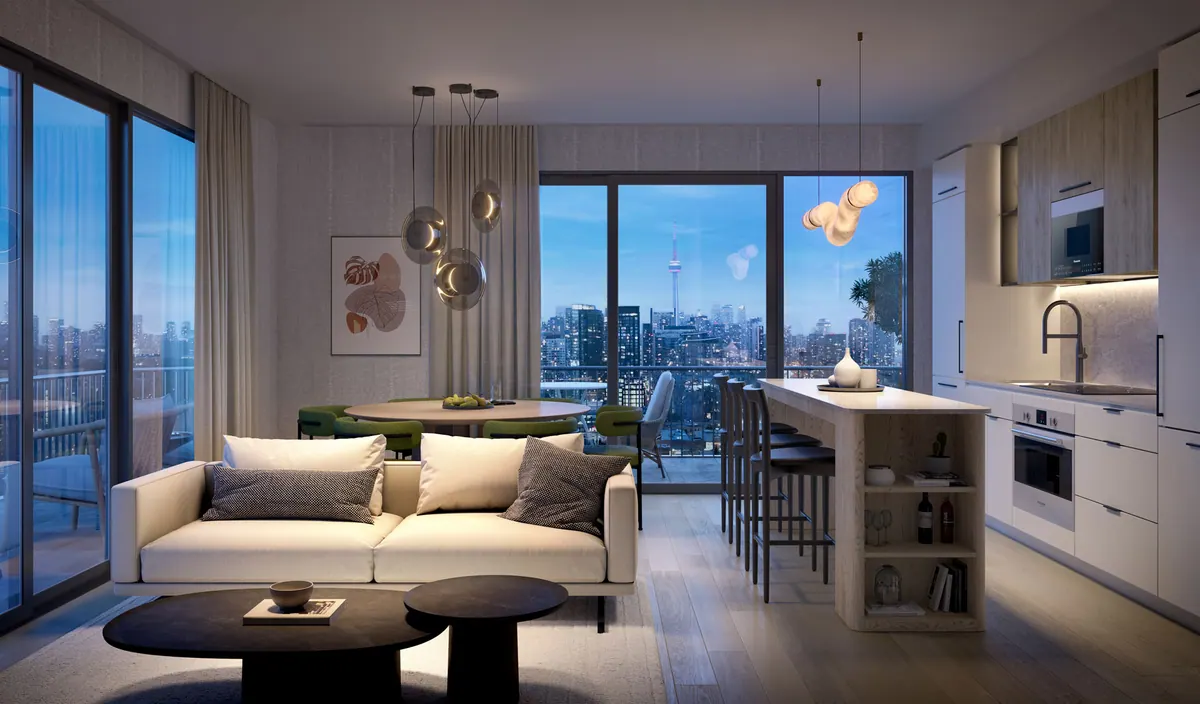
Artist's concept of an open living room and kitchen with floor-to-ceiling windows and a view of the CN Tower
Residences

In the world’s most diverse city, a modern sanctuary is rising.

There is a perfect home to match every buyer. From the urban professional, those focused on health and wellness, to the new Canadian investing in a new way of life, to the young family looking for more space and somewhere convenient to store the stroller.

  • 9′ to 11′ ceilings, depending on floor
  • Interiors by Chapi Chapo Design
  • Quartz countertops, custom kitchen cabinetry and premium stainless steel appliances
  • Smart-home features, from hands-free entry to heating and cooling control
  • One-bedroom to three-bedroom + den suites; no studios
Amenities

Complemented by an elevated collection of amenity spaces.

Outside your suite, 8 Temple is redefining “Curated amenities.” The entire 15th floor is given over to residents, indoors and out.

Go to amenities
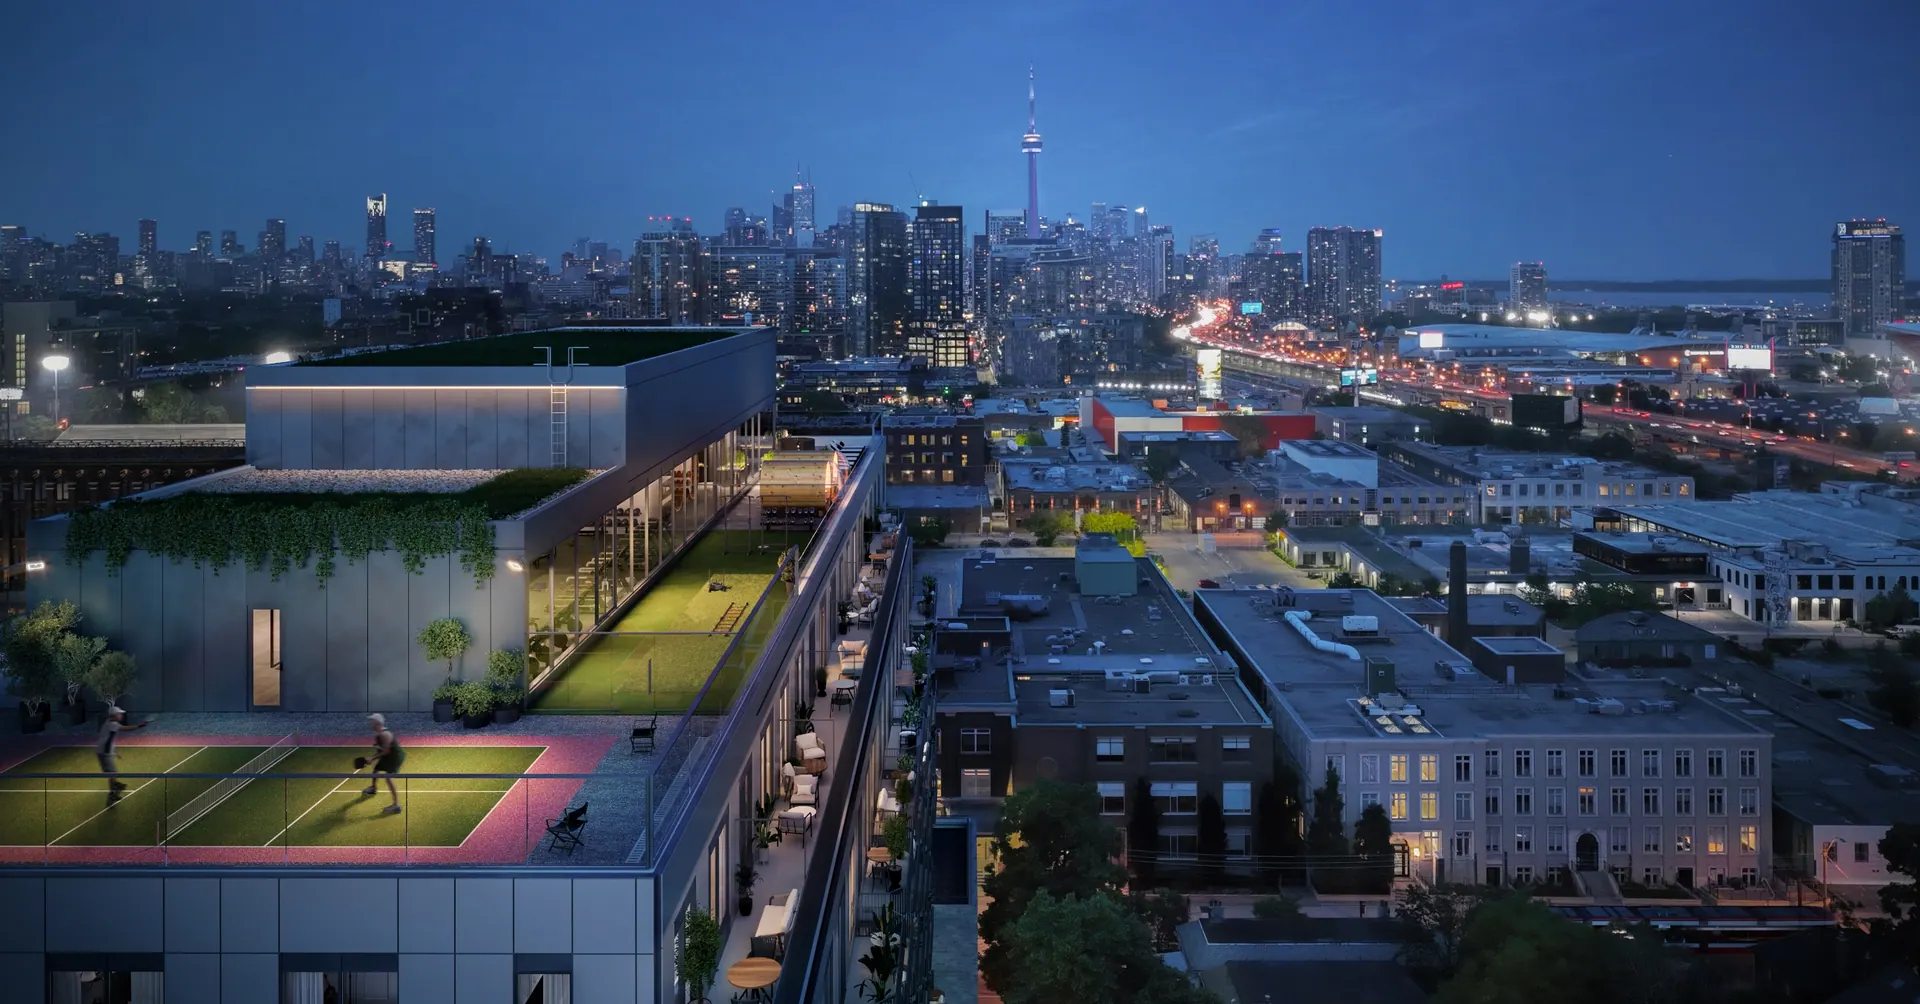
Artist's concept of the 8 Temple rooftop at night, with the pickleball court and lounge overlooking the downtown skyline

Rooftop access, refined.

Indoor & outdoor

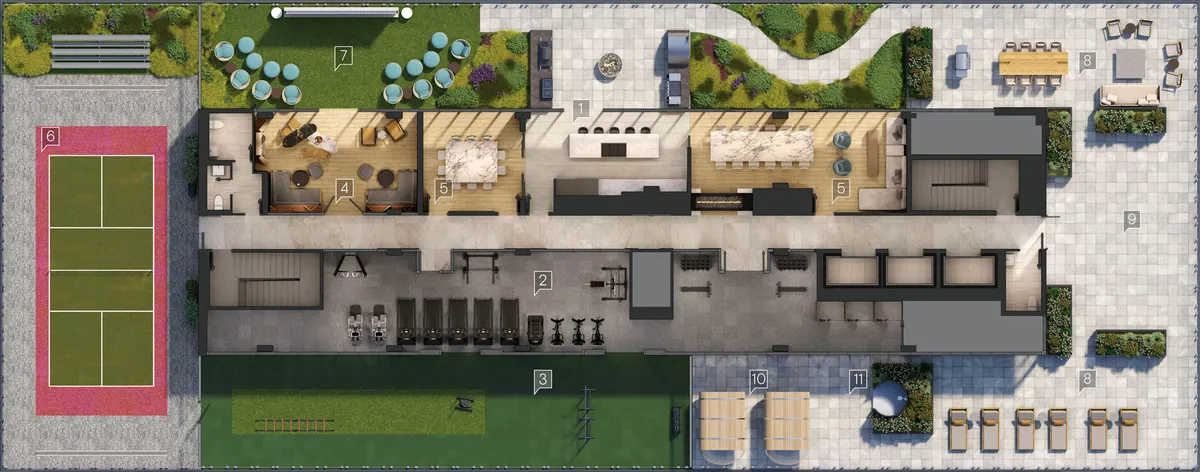
  1. 1Indoor & Outdoor Professional Grade Kitchen
  2. 2Indoor Fitness Centre
  3. 3Outdoor Strength & Conditioning Area

Indoor

  1. 4Curated Sky Lounge
  2. 5Private Dining & Social Rooms

Outdoor

  1. 6Pickleball Court
  2. 7Outdoor Theatre
  3. 8Dining & Relaxation Areas
  4. 9Outdoor Private Event Space
  5. 10Saunas
  6. 11Outdoor Shower
Artist's concept plan of the 15th-floor rooftop amenities, with numbered areas from the pickleball court to the outdoor saunas

The amenity collection.

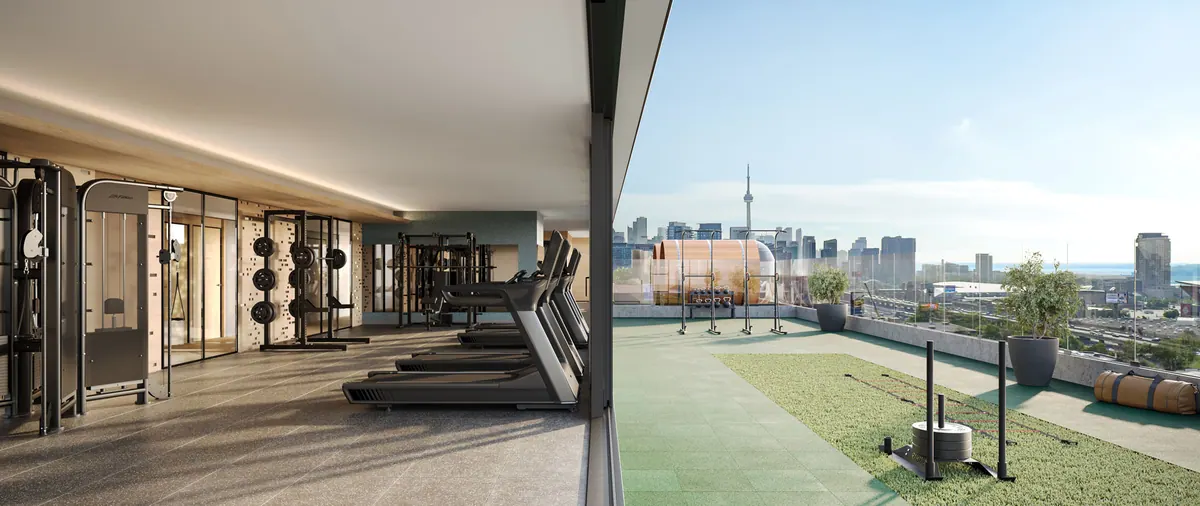
Artist's concept of the fitness centre with cardio machines and an outdoor training area overlooking the skyline

Fitness centre

A space for residents of all activity levels to enjoy, 8 Temple’s fitness centre is designed with sleek and contemporary aesthetics, featuring an open layout with ample natural light. It is equipped with a variety of exercise equipment, including cardio machines, weightlifting stations, and a functional outdoor training area for the warmer months.
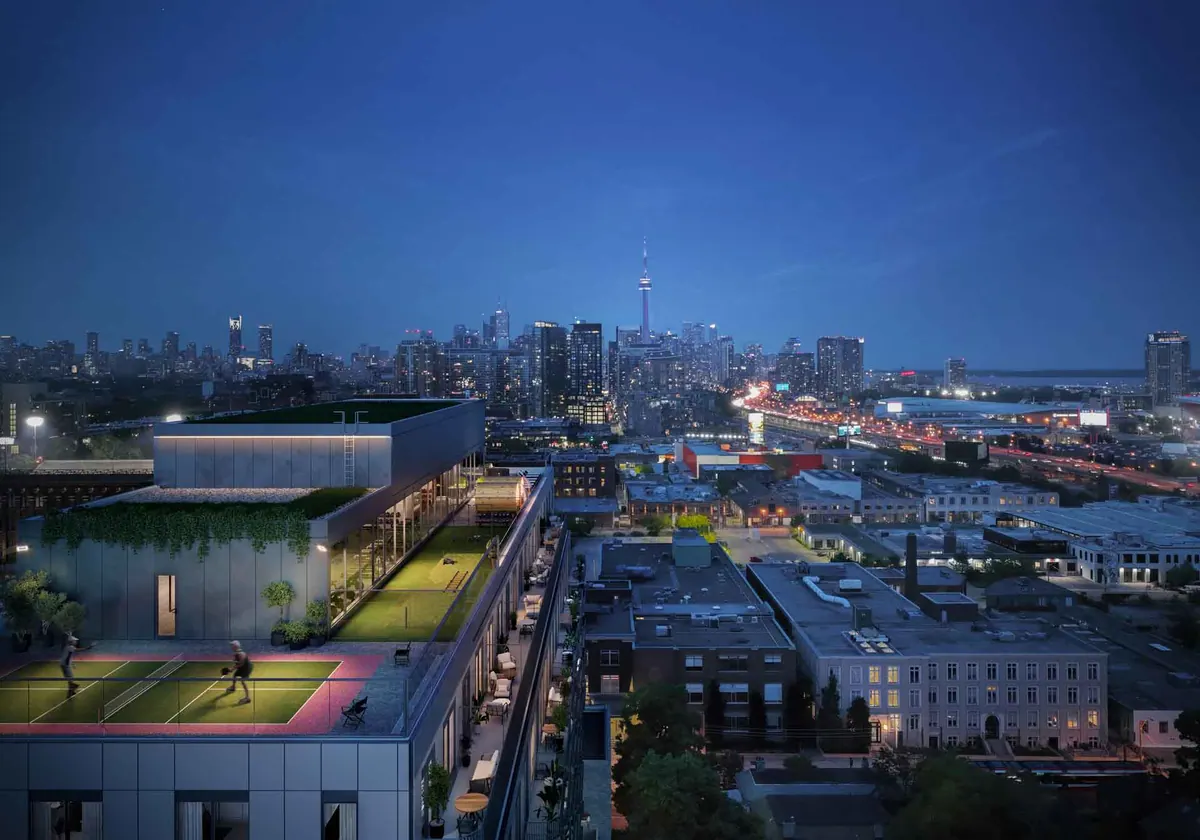
Artist's concept of the rooftop pickleball court at dusk with the downtown skyline beyond

Pickleball court

Embrace an active lifestyle and engage in friendly matches on a state-of-the-art pickleball court 15 storeys in the sky. An unparalleled experience set against the backdrop of the city’s energy.

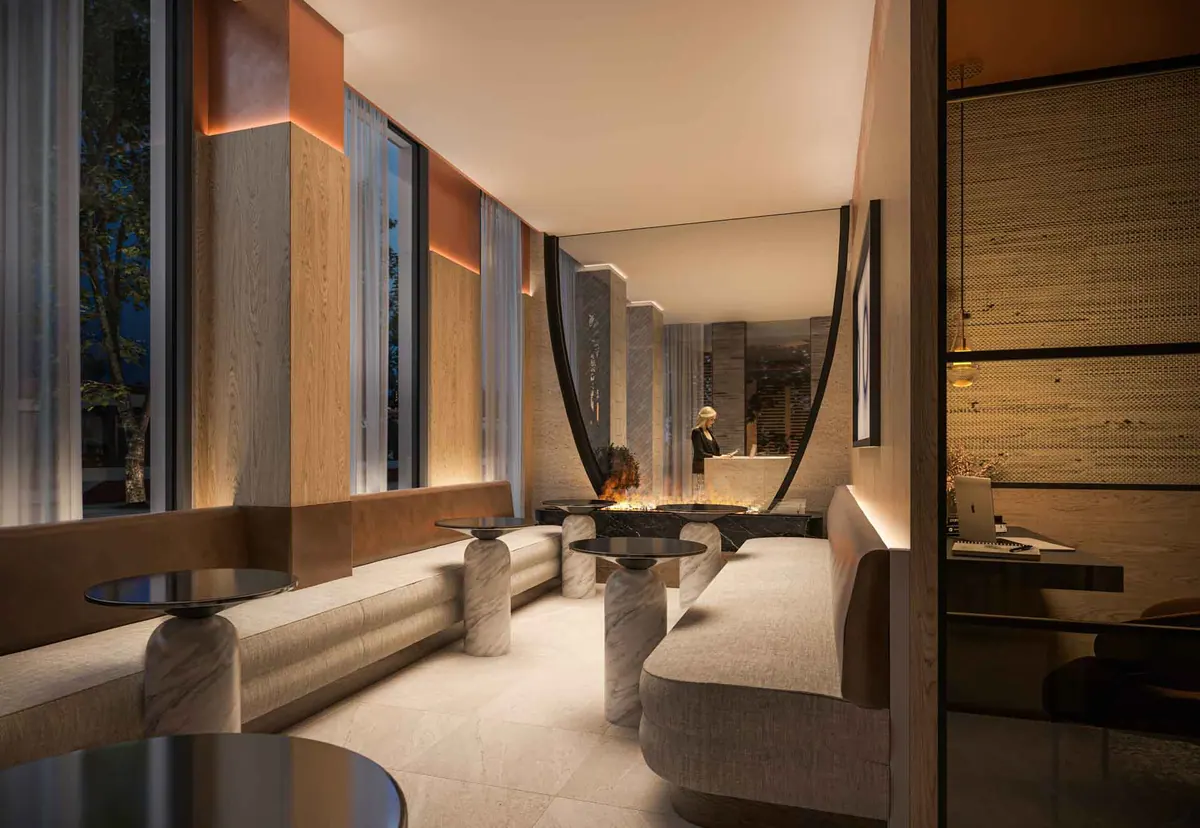
Artist's concept of the Curated Sky Lounge with banquette seating and warm lighting

Curated Sky Lounge

Take your condo living experience to new heights with the stylish and inviting rooftop Curated Lounge. Relax, socialize, and soak up the beautiful views from this elevated oasis. Whether you’re catching up with friends, enjoying a drink, or simply taking a moment to unwind, the 8 Temple rooftop lounge is the perfect hangout.

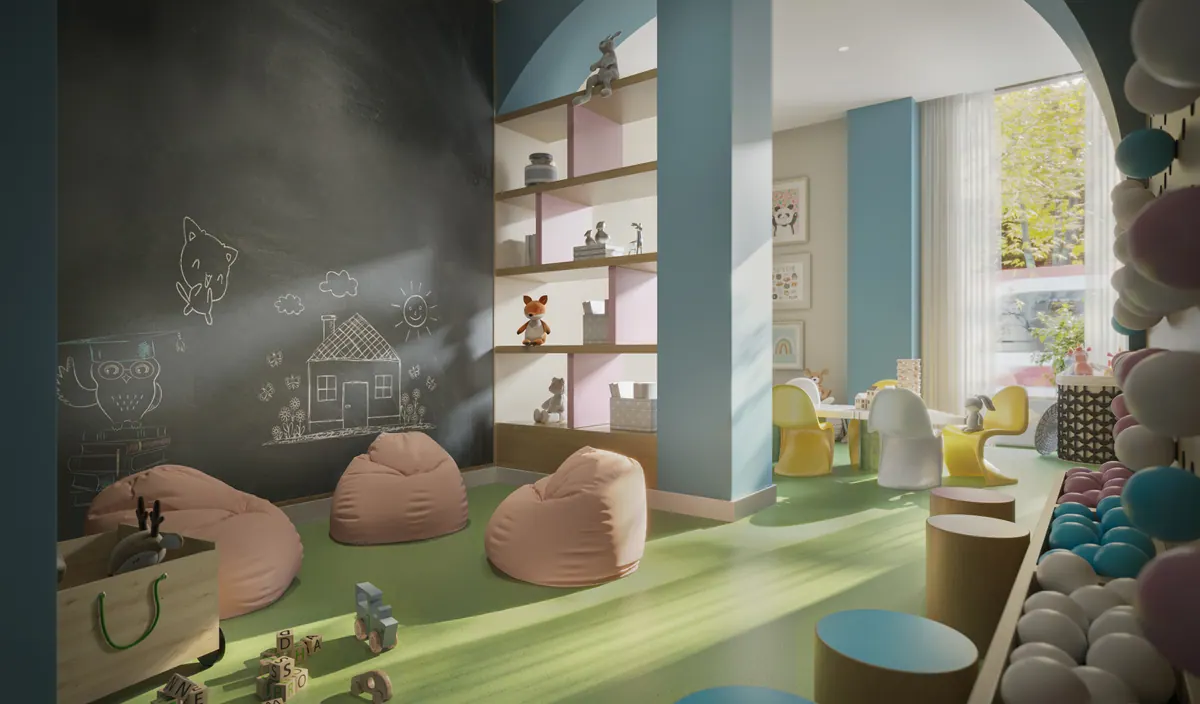
Artist's concept of the Kids Club with bean bags, a chalkboard wall and play shelves

Kids Club amenity room

Extended living spaces are important for all ages. The Kids Club offers 8 Temple’s youngest residents a place all their own to learn, play, and imagine.

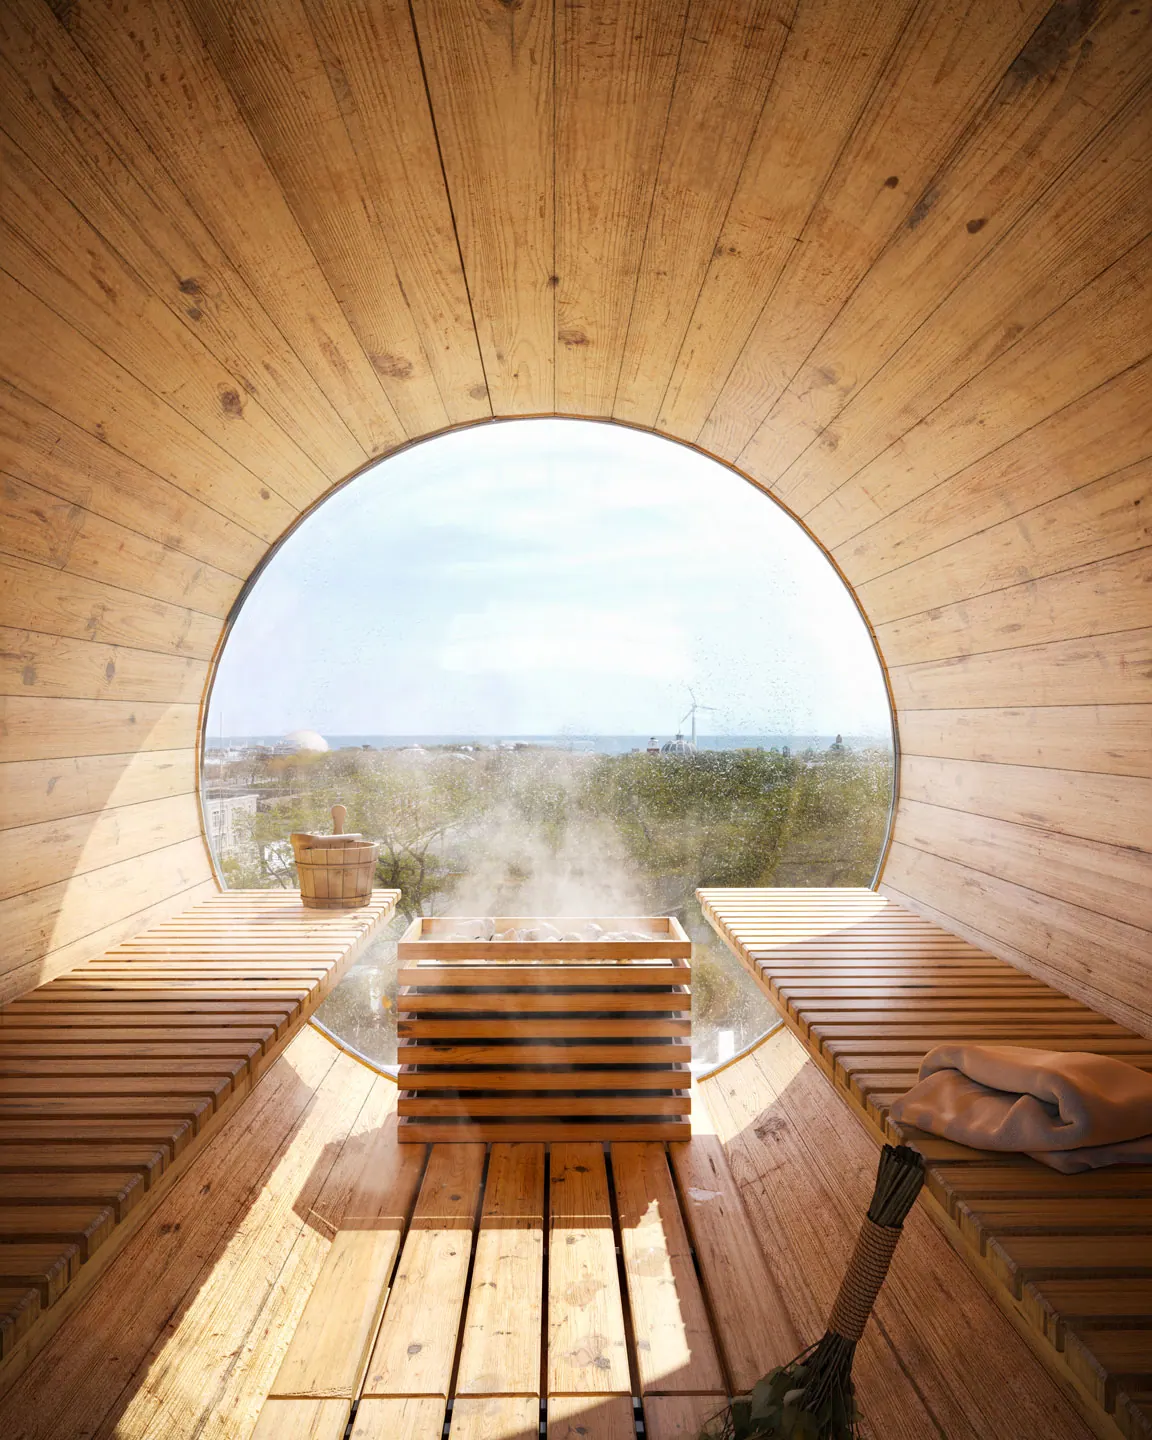
Artist's concept of a barrel sauna with a round window looking out to the lake

Sauna with lake view

Introducing our Outdoor Saunas. Relax, unwind, and enjoy the soothing benefits of heat and steam in this serene space. With stunning views and a tranquil atmosphere, it’s the perfect spot to escape and recharge. Whether you’re seeking therapeutic benefits or simply a tranquil moment to yourself, our outdoor sauna is the perfect addition to your wellness experience.

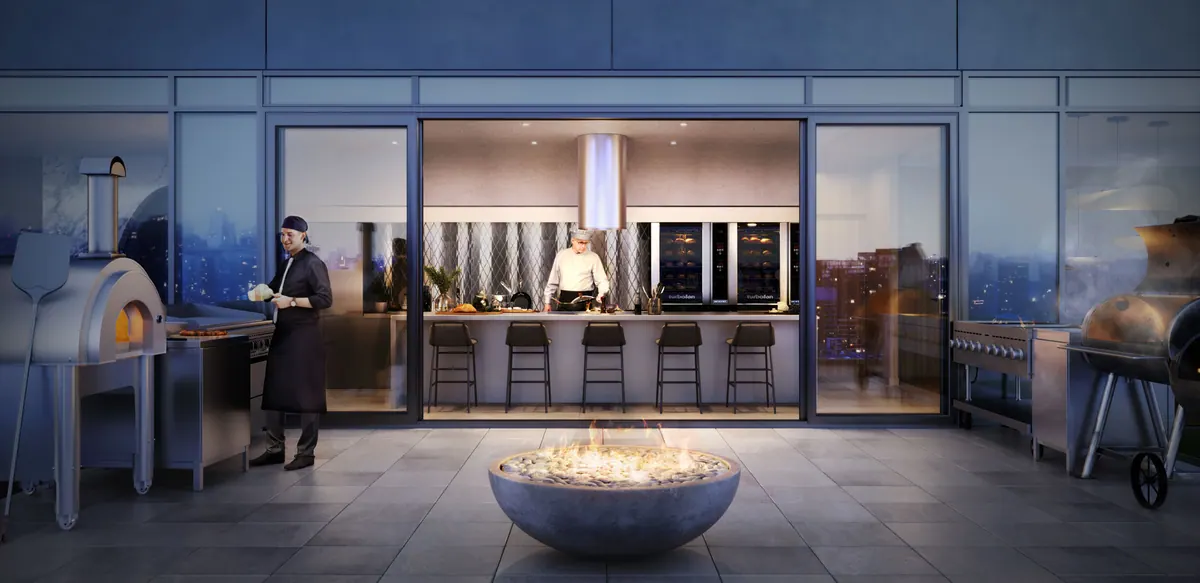
Artist's concept of the rooftop indoor/outdoor kitchen with a pizza oven and a fire bowl

Indoor/outdoor professional grade kitchen

Elevate your cooking game and create lasting memories in your very own indoor and outdoor professional grade rooftop kitchen with 6 different cooking appliances. With breathtaking views of the city skyline and surrounding nature, the Temple rooftop kitchen provides a unique and unforgettable dining experience.

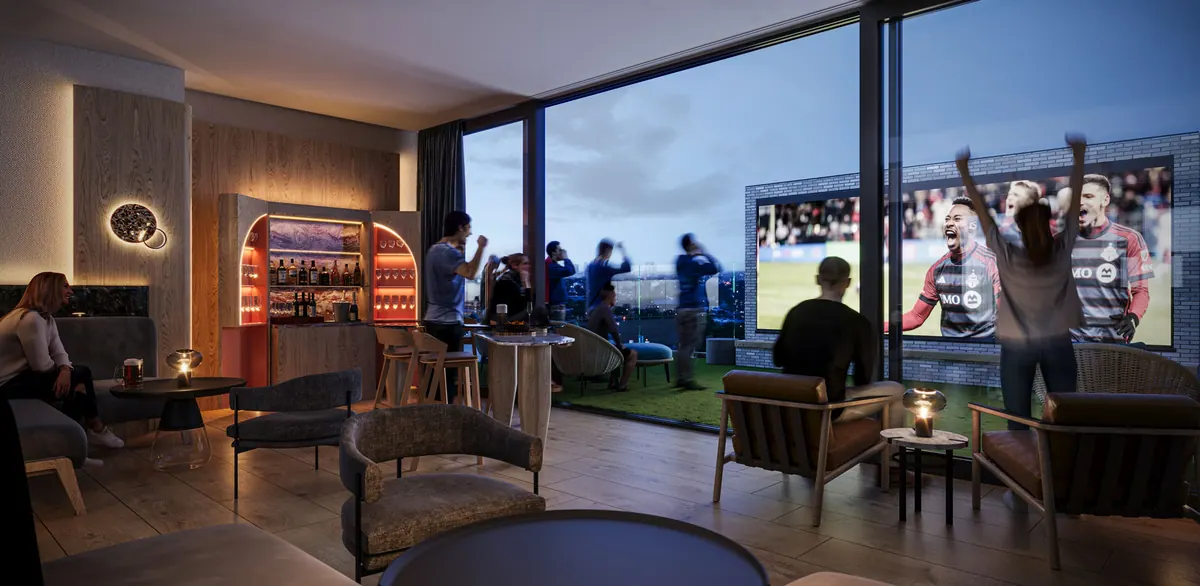
Artist's concept of the rooftop theatre and cocktail lounge with lounge seating facing a large screen

Rooftop theatre & cocktail lounge

Grab your popcorn, gather your friends and family, and get ready for a remarkable cinematic experience like no other, right here on your own rooftop at 8 Temple’s Indoor/Outdoor Theatre. Whether you choose the indoor theatre for a cozy, intimate experience or the outdoor theatre for a unique alfresco setting, the perfect viewing experience awaits you. With comfortable seating, high-quality sound, and a breathtaking view, every movie night becomes an unforgettable experience.

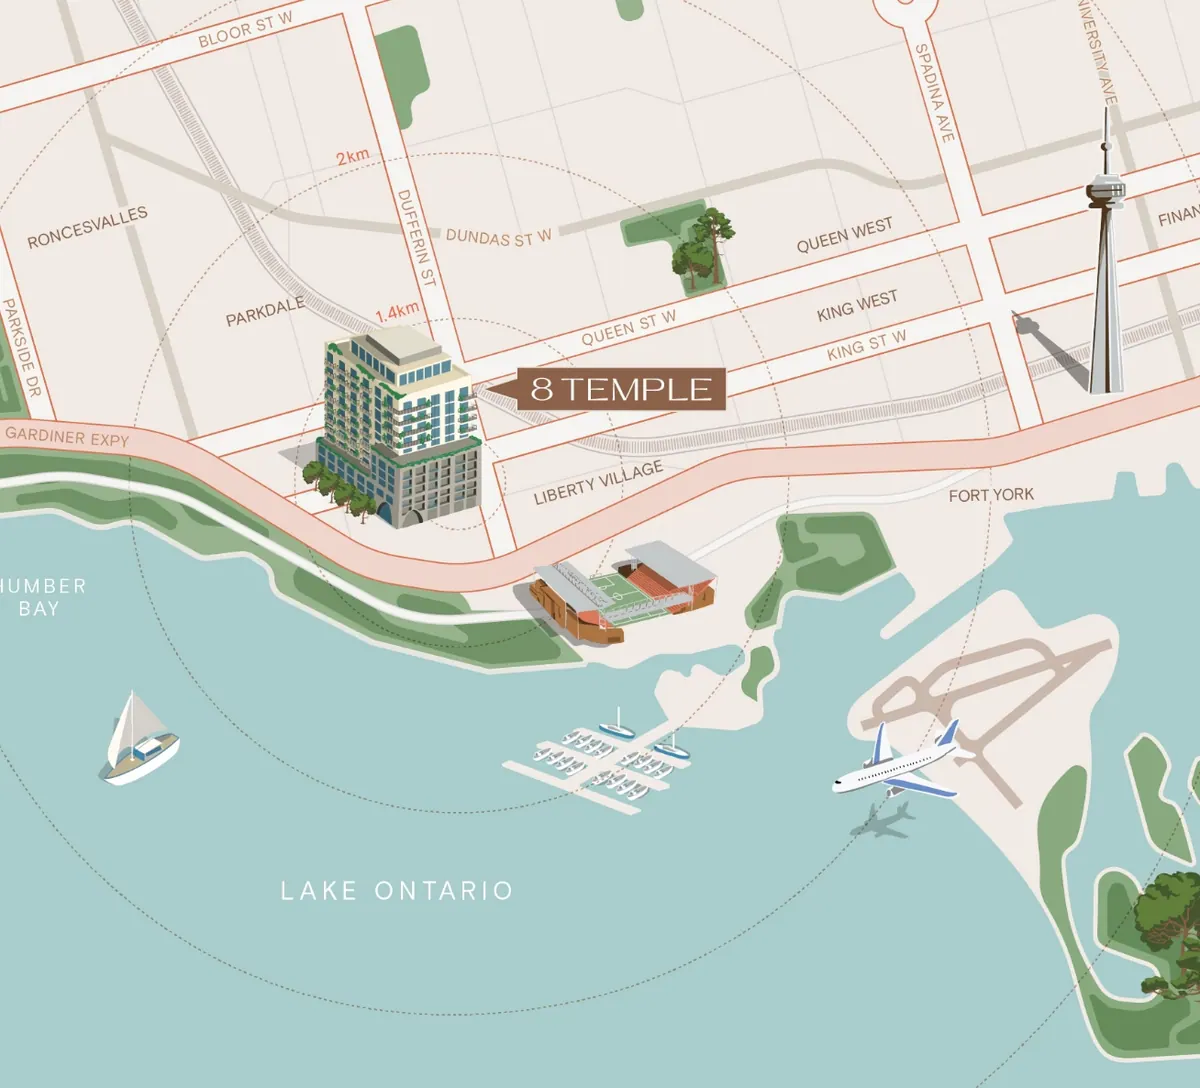
Illustrated map of 8 Temple in west Liberty Village, between Queen Street West and Lake Ontario
Location

Vibrant and connected

Ideally located near lively restaurants and bars, landmark amenities and family-friendly entertainment options, 8 Temple has all the energy of the city close at hand.

5-min
Walk to Exhibition Station: GO, TTC and the future Ontario Line
4-min
Walk to Liberty Village
7-min
Walk to Lake Ontario
93
Walk Score
92
Transit Score
84
Bike Score
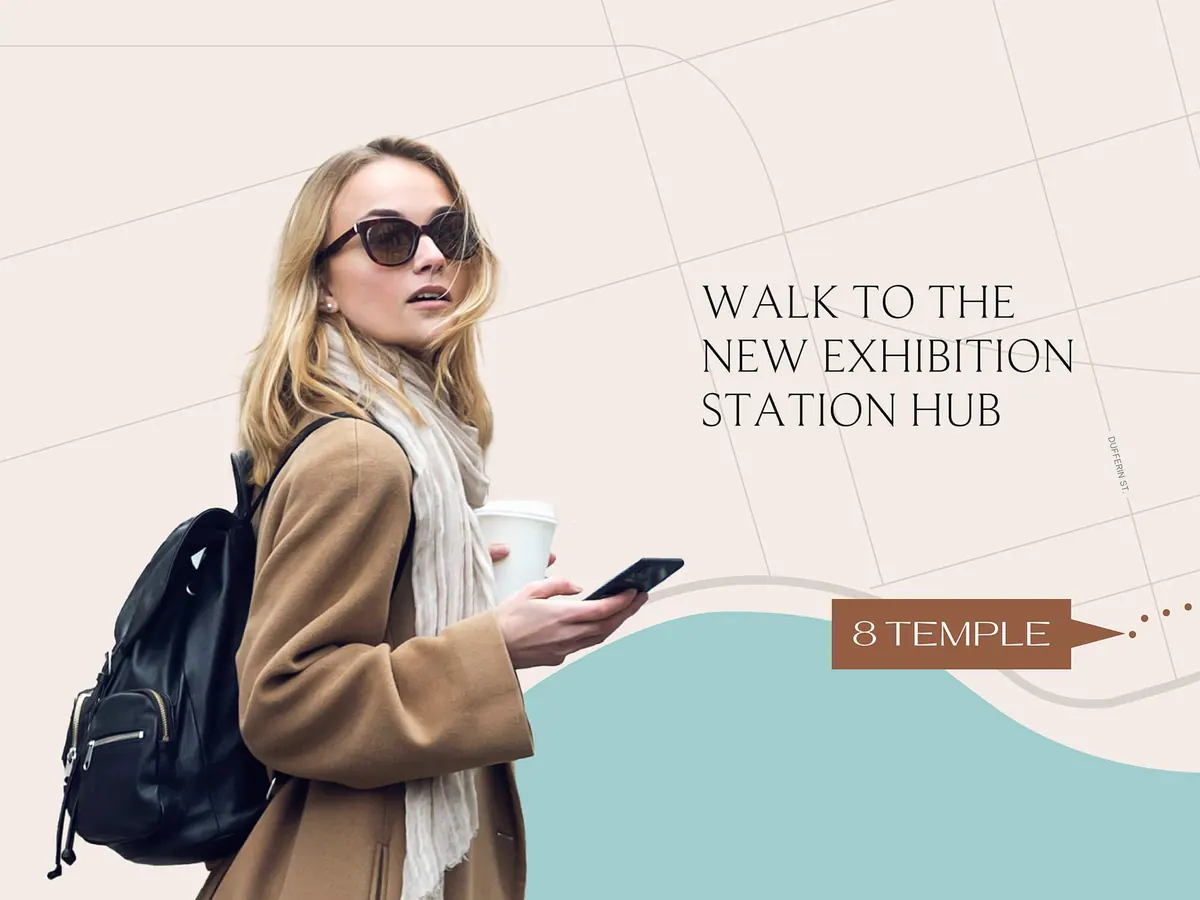
Illustration: walk from 8 Temple to the new Exhibition Station hub
Connected living

Just minutes away from the new Ontario Line

Walk to the new Exhibition Station on the Ontario Line—one of only two transit hubs in downtown Toronto that connects both TTC and GO Transit lines.

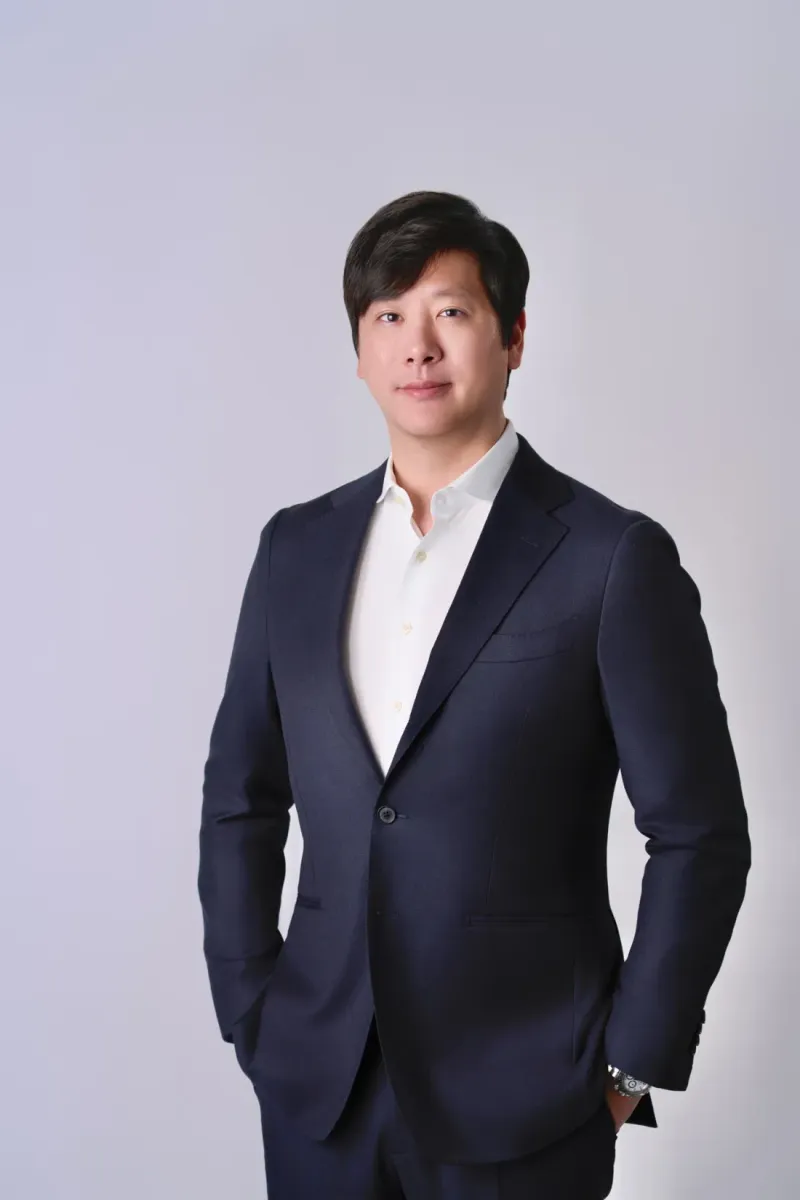
Daniel Kim in a navy suit
Daniel Kim & Associates Sotheby’s International Realty Canada
Presented by

Daniel Kim

Senior Vice President, Sales · Daniel Kim & Associates
Sotheby’s International Realty Canada, Brokerage

Why I’m presenting 8 Temple

8 Temple is a Curated building at Dufferin and King: interiors by Chapi Chapo Design, 9′ to 11′ ceilings, an entire rooftop floor of amenities, and a five-minute walk to Exhibition Station and the future Ontario Line. Suites start from $589,900*.

Register and I will send you the current floor plans and pricing for the suite type you want, walk you through the layouts, and arrange a private appointment at the presentation centre. I stay with you from suite selection to closing.

Daniel Kim is Senior Vice President, Sales at Sotheby’s International Realty Canada. Before entering the industry, he worked with the Office of the President of South Korea, helping coordinate international events including the G20 Summit, the Nuclear Security Summit and the UN General Assembly, work that called for negotiation, precision and careful stakeholder management. He holds a Bachelor of Business Administration from Korea University and has lived and worked across Asia, Europe, North America and the Middle East.

Clients rely on his analytical approach, discretion and accuracy in complex negotiations.

National Chairman’s Club
2022 to 2025
Rookie of the Year
2021
Top 35 Under 35
National recognition
Languages
English, Korean

Pre-construction · Launch-day allocation

“We knew the project would be competitive at launch. Daniel knew the developer and exactly how the allocation would work, and we had our unit on launch day. He made a process that is usually stressful feel simple. We’ve bought several homes over the years, and this was the smoothest.”

— M. & P. R.
The team

The team behind 8 Temple.

Developer

Curated

Curated develops design-conscious residences in Toronto’s most livable neighbourhoods. Past projects by Curated include The Plant, Cabin Toronto, 455 Dovercourt, Edition Richmond and AKRA.

curatedproperties.com
Interior design

Chapi Chapo Design

One of the most recognized luxury design firms in the world, Chapi Chapo Design is an accomplished trailblazer in the world of cultured and inspired design.

Sales & marketing

Austin Birch Development Marketing

The developer’s sales and marketing team for 8 Temple.

Meet the team

FAQ

Questions about 8 Temple.

Anything else? Register and Daniel will answer personally.

Where is 8 Temple?

8 Temple Avenue, at the south-east corner of Temple Avenue and Dufferin Street in west Liberty Village (Dufferin & King West), Toronto, ON M6K 1C8. Exhibition Station is a five-minute walk and Lake Ontario about seven minutes.

How much are suites at 8 Temple?

Suites start from $589,900*. Register for the current floor plans and full pricing; three-bedroom and combination-suite pricing is available on request.

Who is the developer?

Curated Properties, the developer behind The Plant, Cabin Toronto, 455 Dovercourt, Edition Richmond and AKRA. Interiors are by Chapi Chapo Design. Sales and marketing are by Austin Birch Development Marketing.

When is occupancy?

Estimated occupancy is early 2029. Dates are set by the developer and are subject to change.

How big is the building?

15 storeys and 246 suites, with large balconies and terraces. Suites range from one bedroom to three bedrooms plus den, plus combination suites. There are no studios.

What amenities are there?

The entire rooftop floor: the Curated Sky Lounge and bar, an indoor/outdoor professional-grade kitchen, private dining and social rooms, indoor and outdoor theatre, a pickleball court, outdoor saunas with lake views, fitness and outdoor strength and conditioning areas. In the building: a lobby lounge, 24-hour concierge, smart parcel room and a Kids Club.

How do I see the suites?

Register and Daniel will send floor plans and pricing and can arrange a private appointment at the presentation centre, 109 Erskine Avenue, Toronto (by appointment).

Is this the developer’s website?

No. This is an independent presentation by Daniel Kim & Associates, Sotheby’s International Realty Canada, Brokerage, with the developer’s permission. The developer’s site is 8temple.ca.

Register

Register for floor plans & pricing.

Get the current floor plans and pricing for the suite type you want. Daniel replies personally.

Presentation centre: 109 Erskine Avenue, Toronto. By appointment.

Suites from $589,900*
Are you a realtor?

By registering, you agree that Daniel Kim may contact you about this request. Daniel Kim & Associates, Sotheby’s International Realty Canada, Brokerage, 1867 Yonge Street, Suite 100, Toronto, ON M4S 1Y5. 437-343-4999 · daniel.kim@sothebysrealty.ca. See our privacy policy.

Call Daniel Register for pricing